Interior Concepts
Zoning, flow and identity strategy for gaming spaces
Spatial planning, guest-flow, acoustic and identity strategy that binds every product decision into one coherent casino interior.
- Scope
- Concept to handover
- Disciplines
- 7 integrated teams
- Delivery
- Staged fit-out
- Markets
- Global
Strategy before surface
A casino interior is a system of overlapping requirements
Interior Concepts is the division that plans the casino before any product is selected. We analyse zoning, guest flow, acoustic comfort, surveillance, gaming operations, maintenance access and brand identity, then translate these into a coherent spatial strategy.
The output is a design and procurement plan that every other division follows. Furniture, lighting, carpet, curtains, decor and art are all chosen because they serve the same concept. This prevents the costly compromises that happen when each trade designs in isolation.
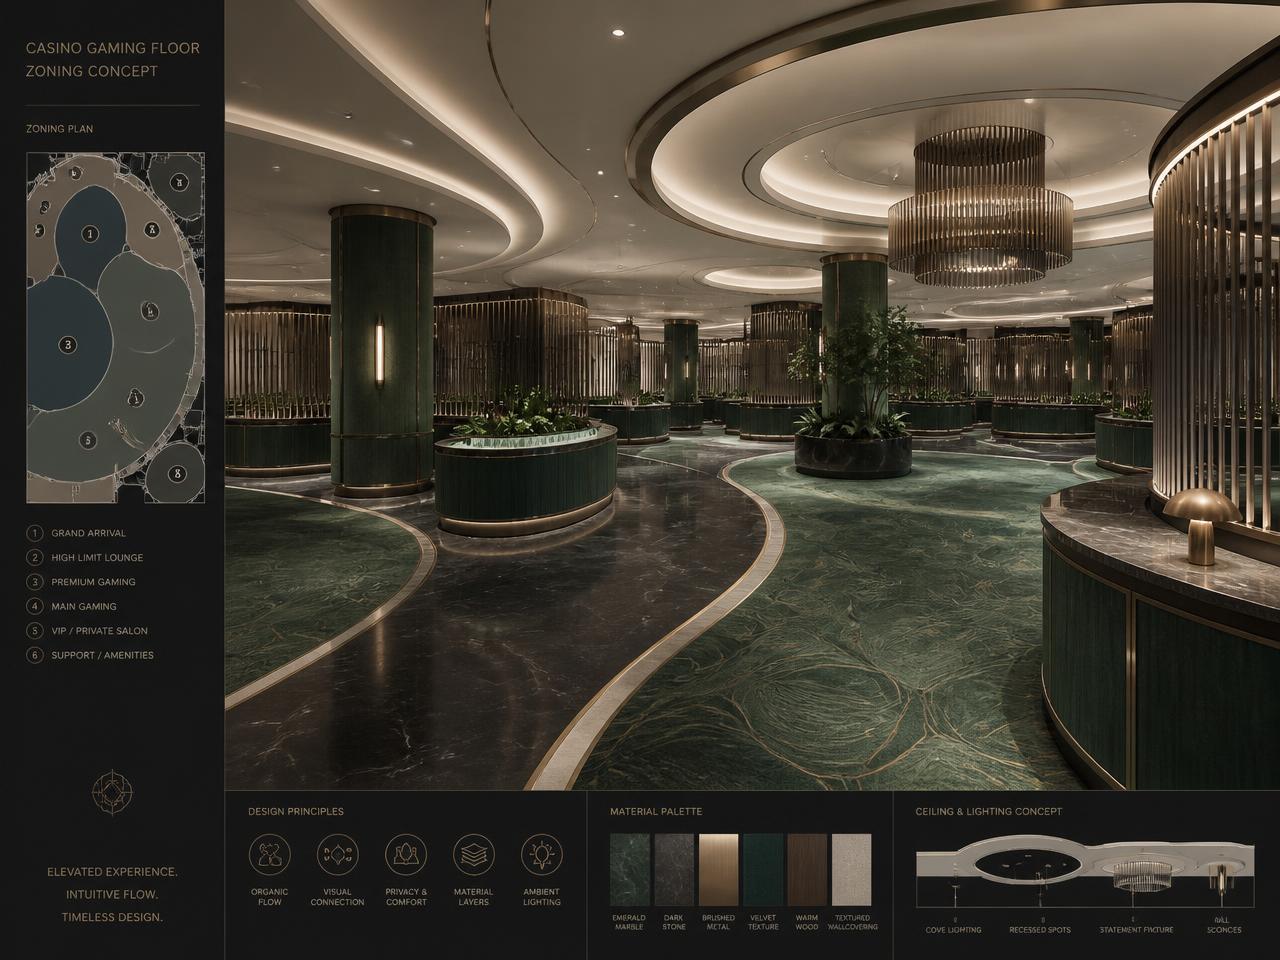
- Spatial zoning for main floor, high-limit, VIP, hospitality and back-of-house
- Guest-flow modelling from arrival through gaming to food and beverage
- Acoustic strategy for comfort, privacy and compliance
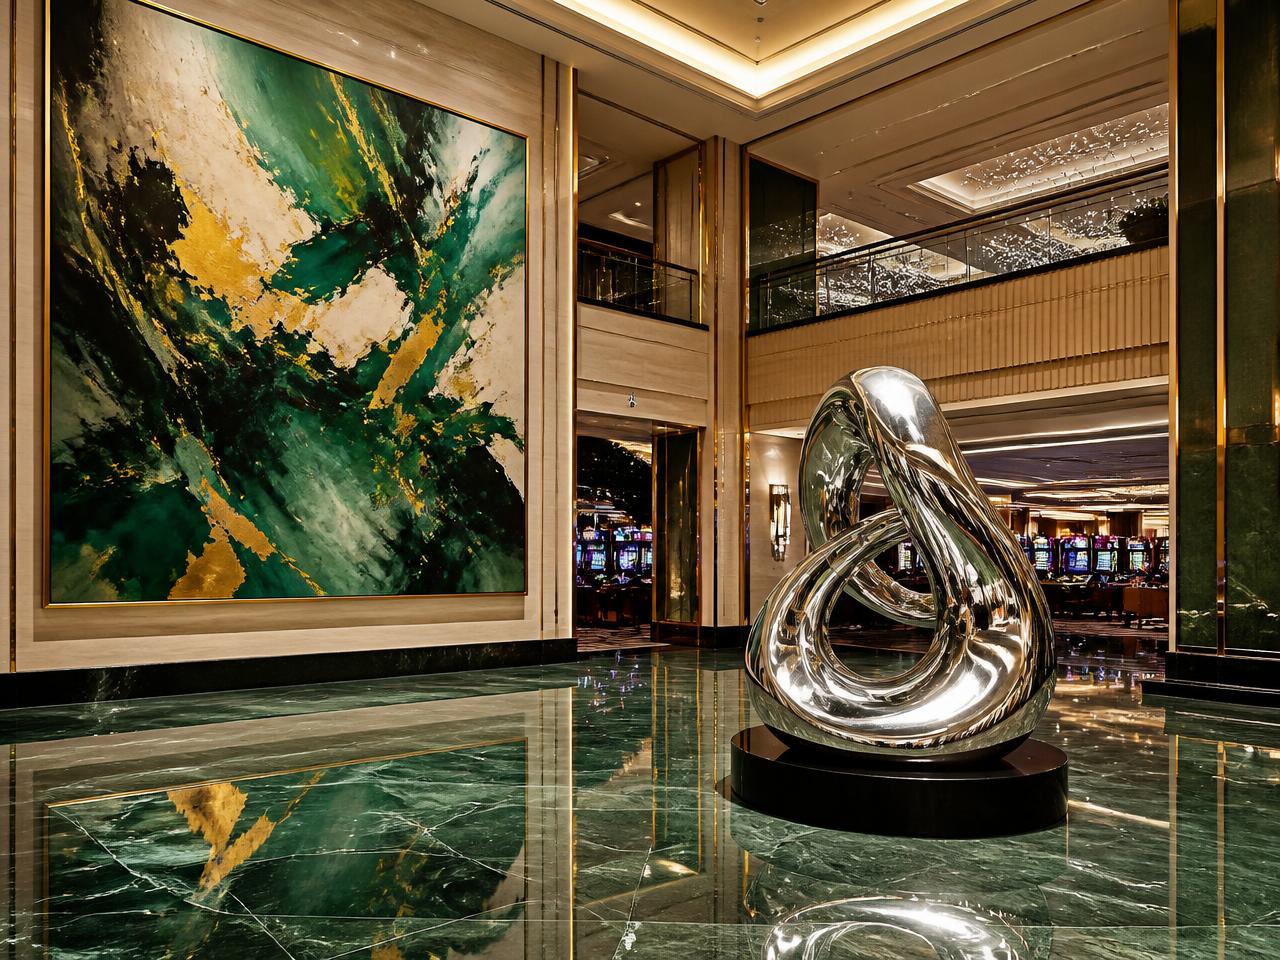
- Brand identity translated into materials, colour, light and signature moments
Range
Concept services for casino projects
We can lead the full concept or provide targeted studies to support an existing design team.
Master planning
High-level layout options for new builds, refurbishments and expansion projects.
Guest-flow analysis
Circulation modelling, entry sequences, wayfinding and queue management.
Acoustic strategy
Reverberation, speech privacy and impact-noise studies for gaming and hospitality zones.
Material palette
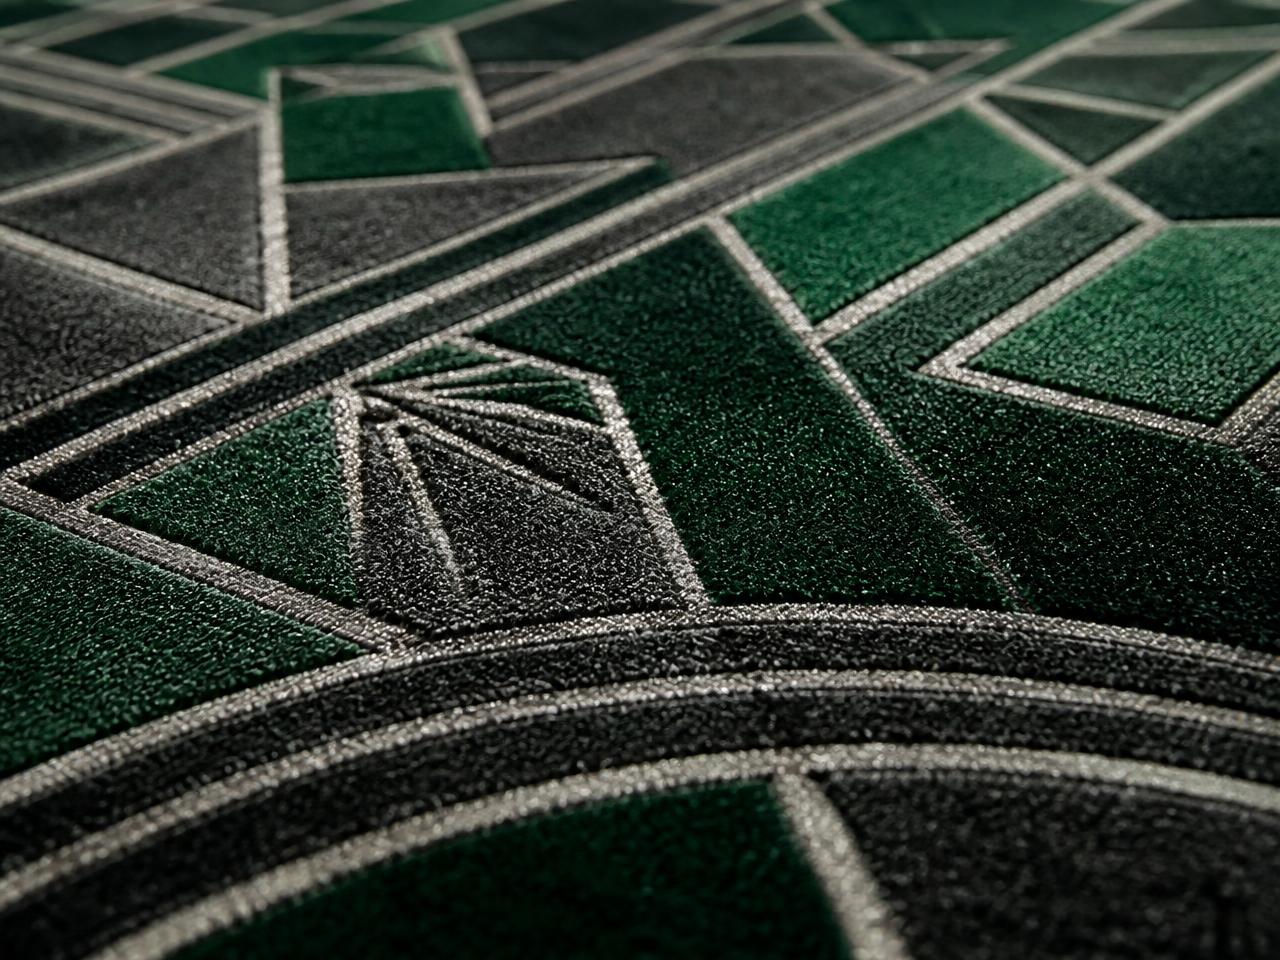
Coordinated material, colour, texture and finish schedules that span every division.
Lighting concept
Luminance gradients, scene strategies and signature light moments integrated with architecture.
Brand integration
Identity, storytelling and visual moments that make the venue distinctive and memorable.
Approach
How we develop a casino interior concept
Our concept process is structured to keep every decision aligned with operations and guest experience.
Discovery
We review the business case, brand, existing floor plans, operating model and regulatory constraints. This sets the parameters for the design.
Spatial strategy
We develop zoning, circulation and adjacency options. Each option is tested against gaming yield, security, hospitality revenue, acoustic comfort and maintenance access.
Design development
The preferred strategy is developed into plans, elevations, material palettes, 3D visualisations and a preliminary furniture, lighting and equipment schedule.
Procurement and delivery planning
The concept is translated into a phased procurement and construction programme. Every division receives a coordinated brief and a shared timeline.
| Specification | Detail |
|---|---|
| Study output | Concept boards, plans, 3D visualisations and material palette |
| Acoustic target | Reverberation RT60 and Rw/Rw+STC values by zone |
| Luminance target | Target lux levels and uniformity ratios by zone |
| Fire strategy | Fire-engineering coordination and material fire ratings |
| Accessibility | Compliance with local disability access and egress standards |
| Sustainability | Material sourcing, lifecycle and replacement-cycle planning |
Gallery
Concepts and completed interiors
From early concept studies to finished interiors.
Concept plan for a metropolitan casino
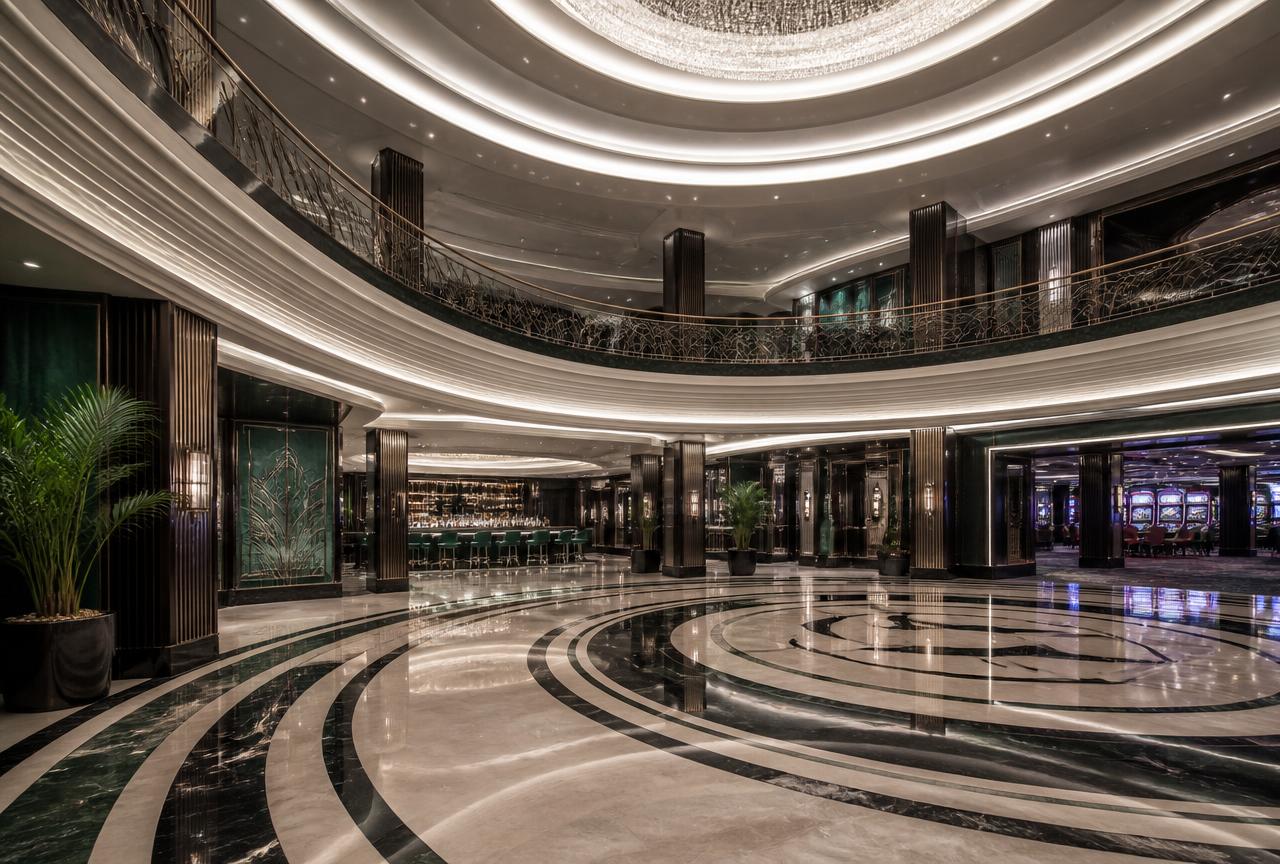
Full fit-out delivered in eleven overnight stages
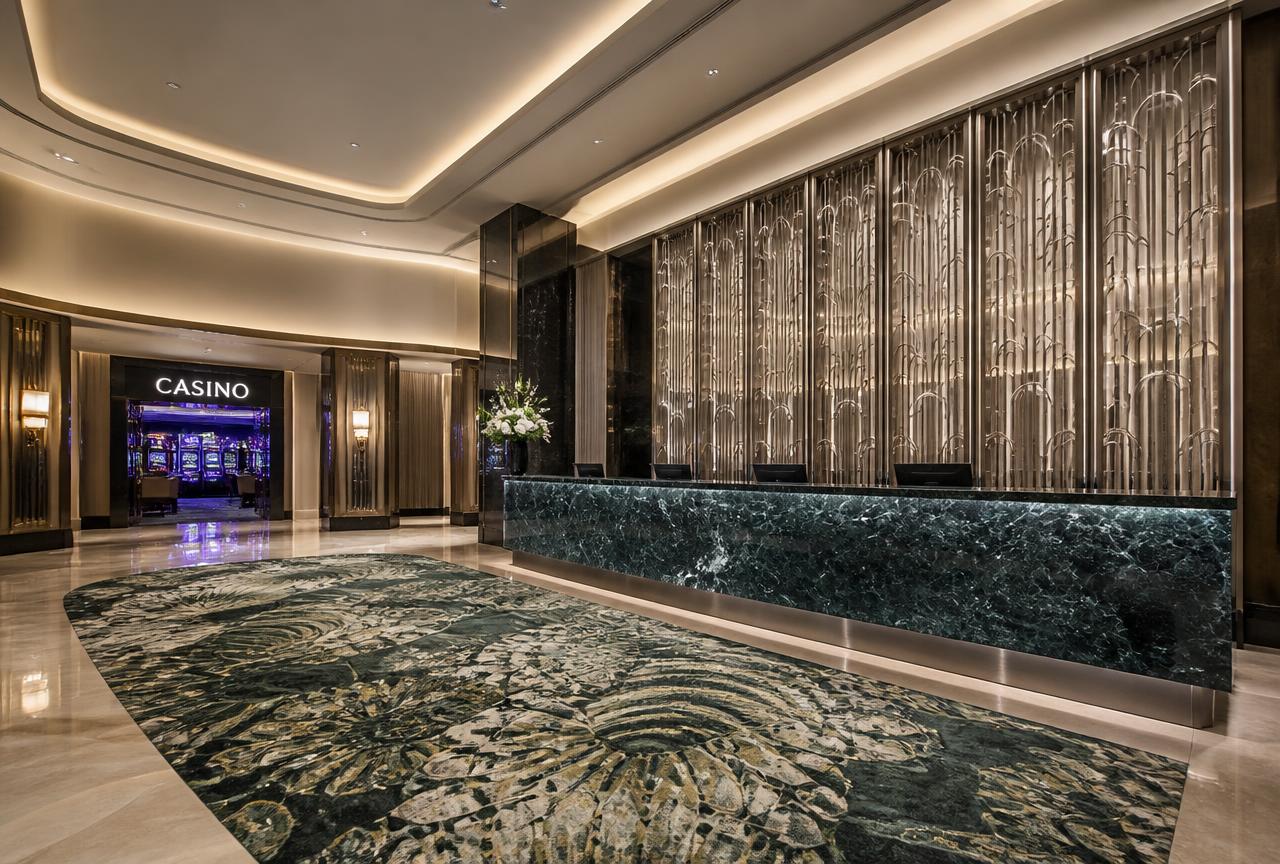
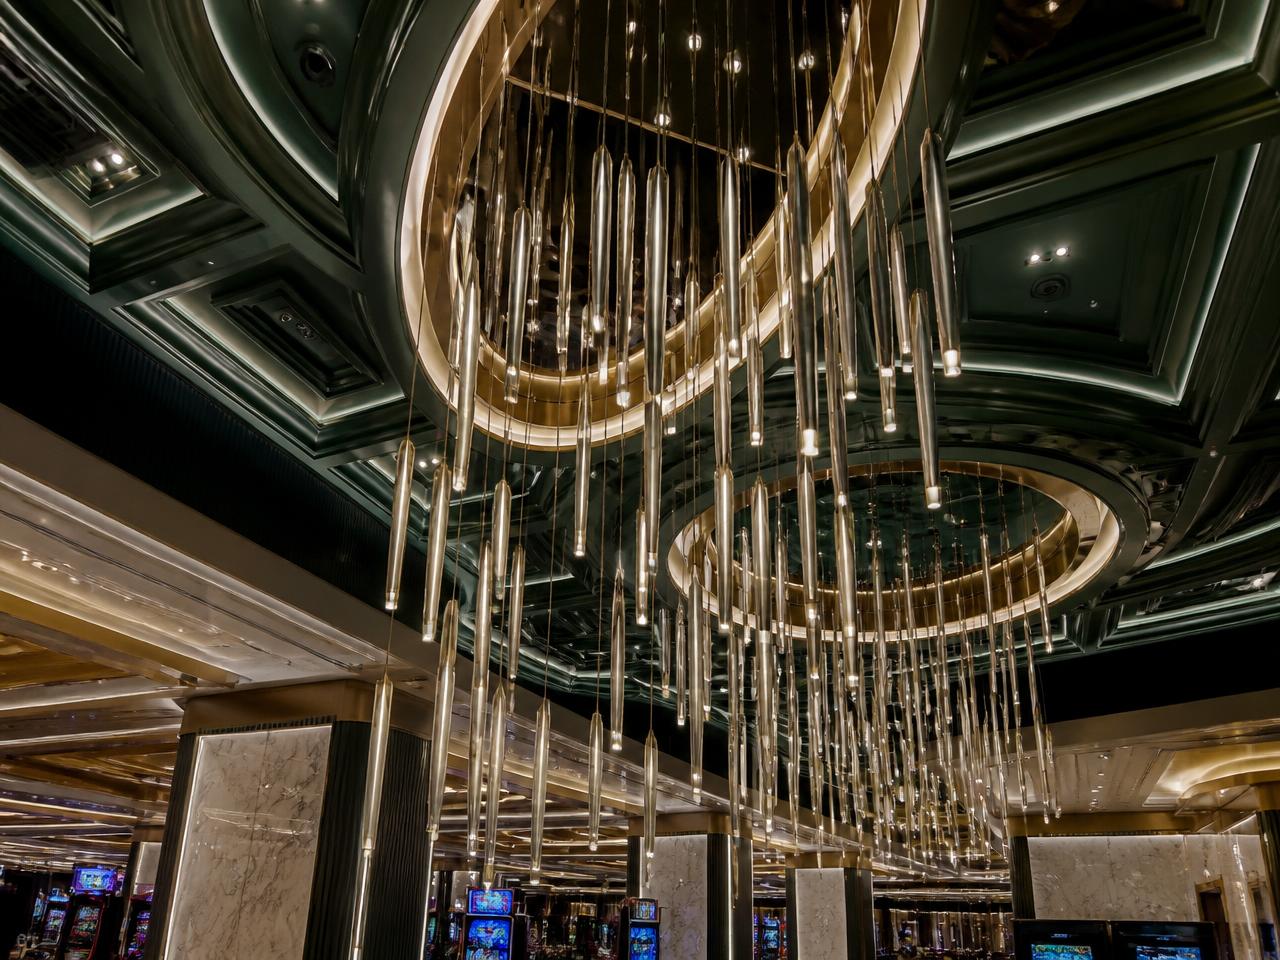
Arrival sequence and luminance strategy
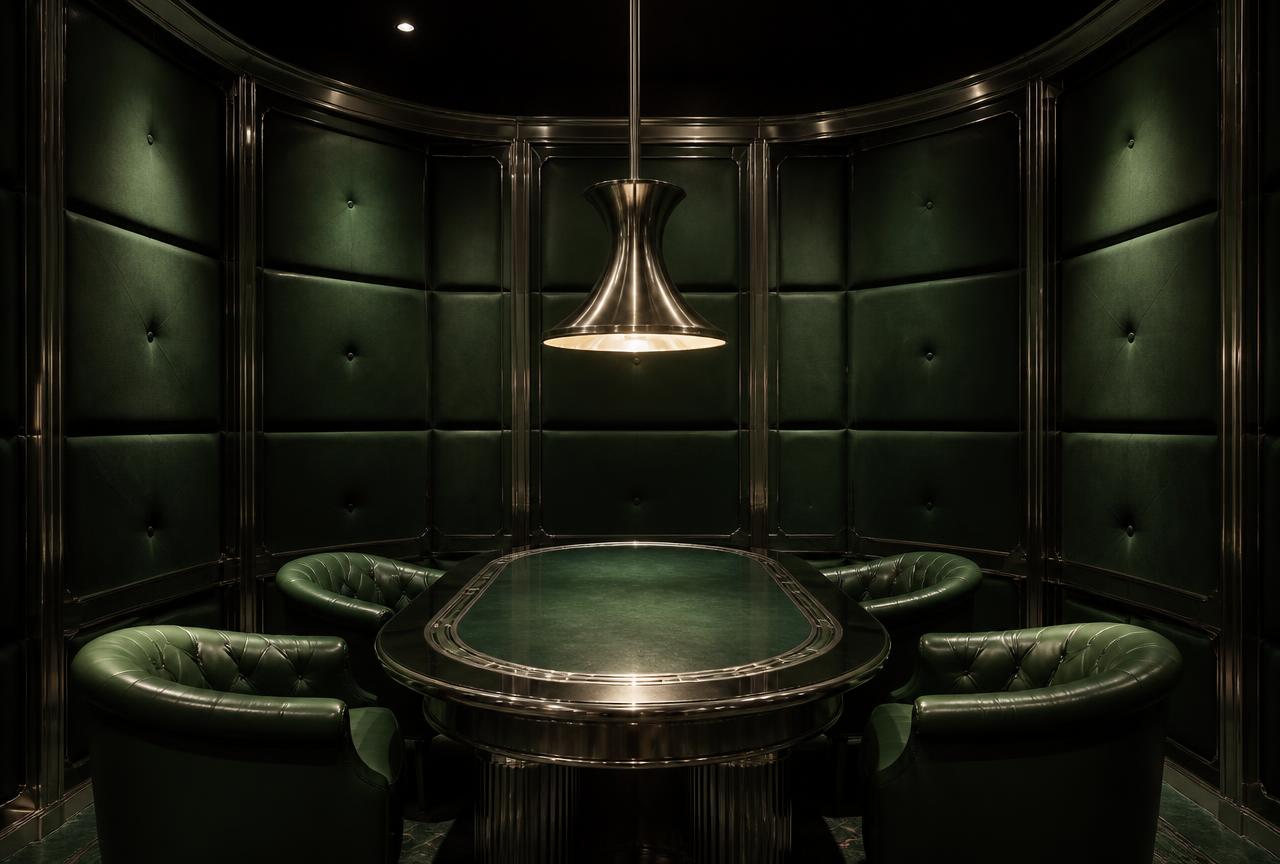
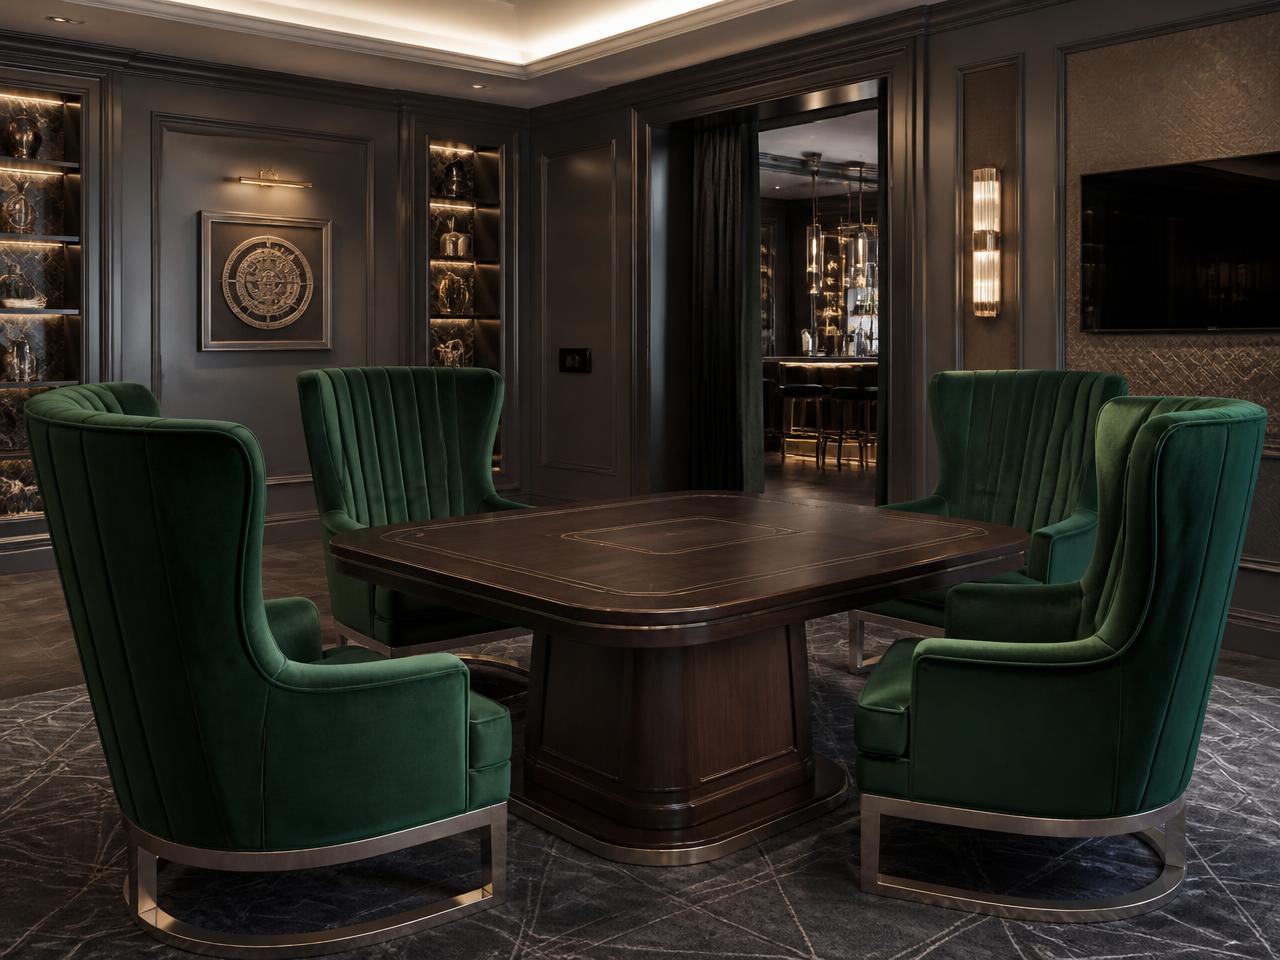
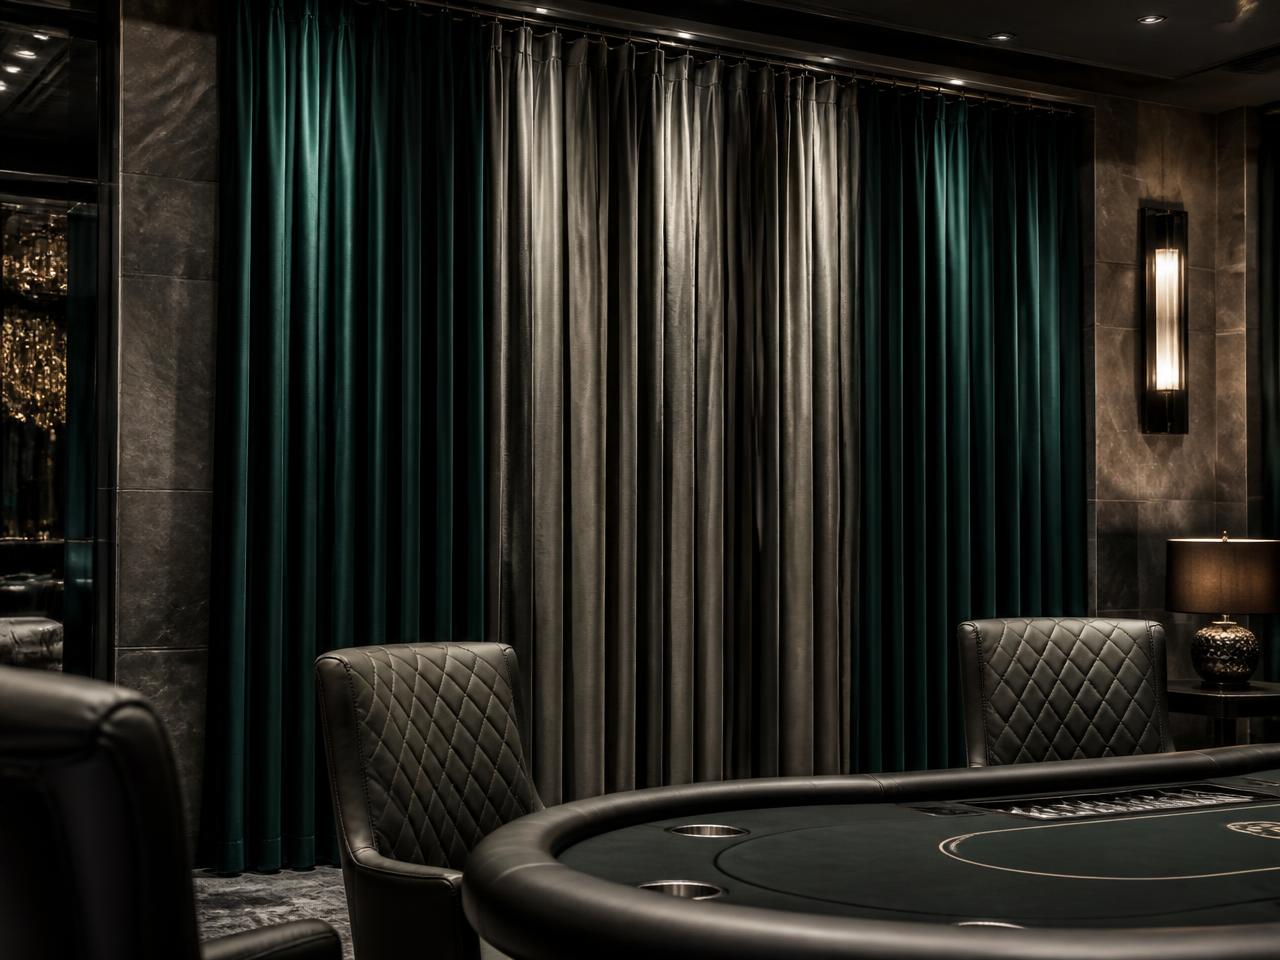
Private salon zoning and acoustic strategy
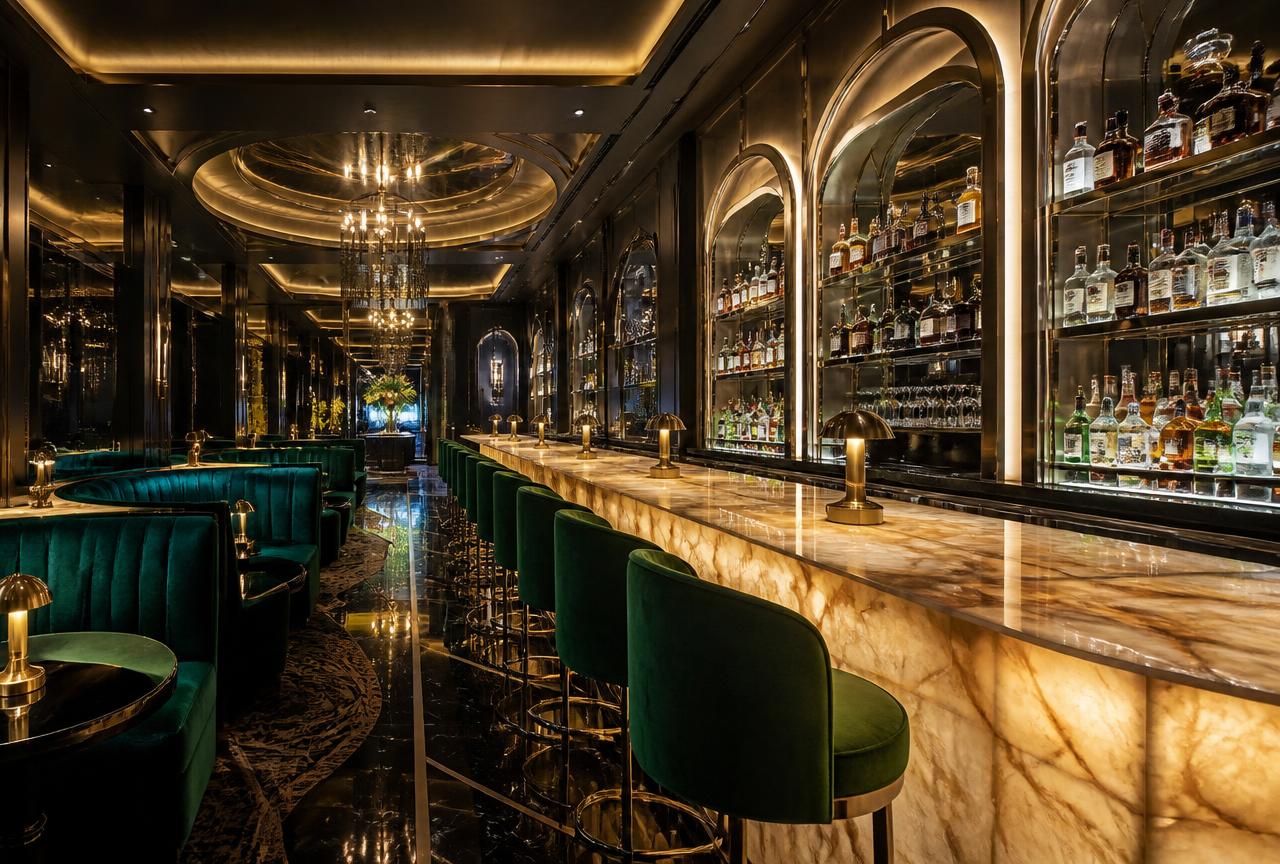
Hospitality zone concept and material palette
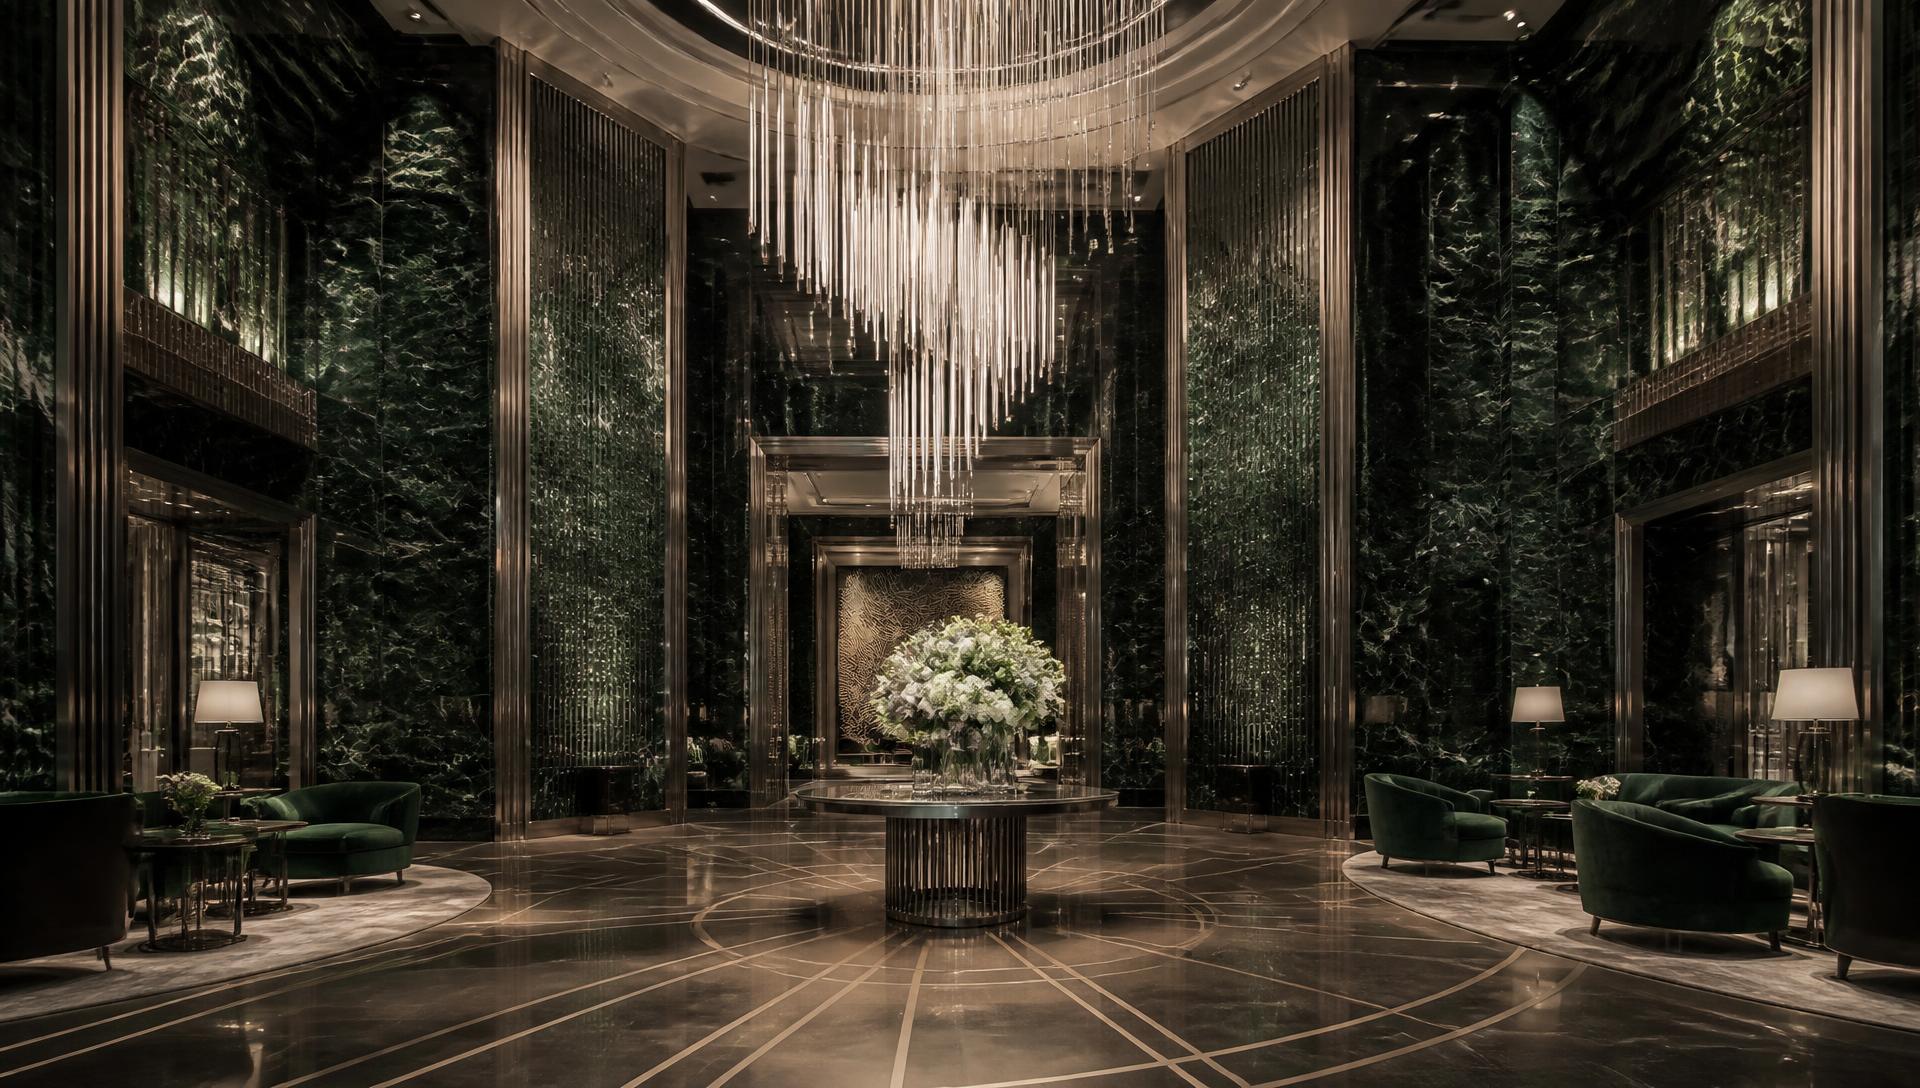
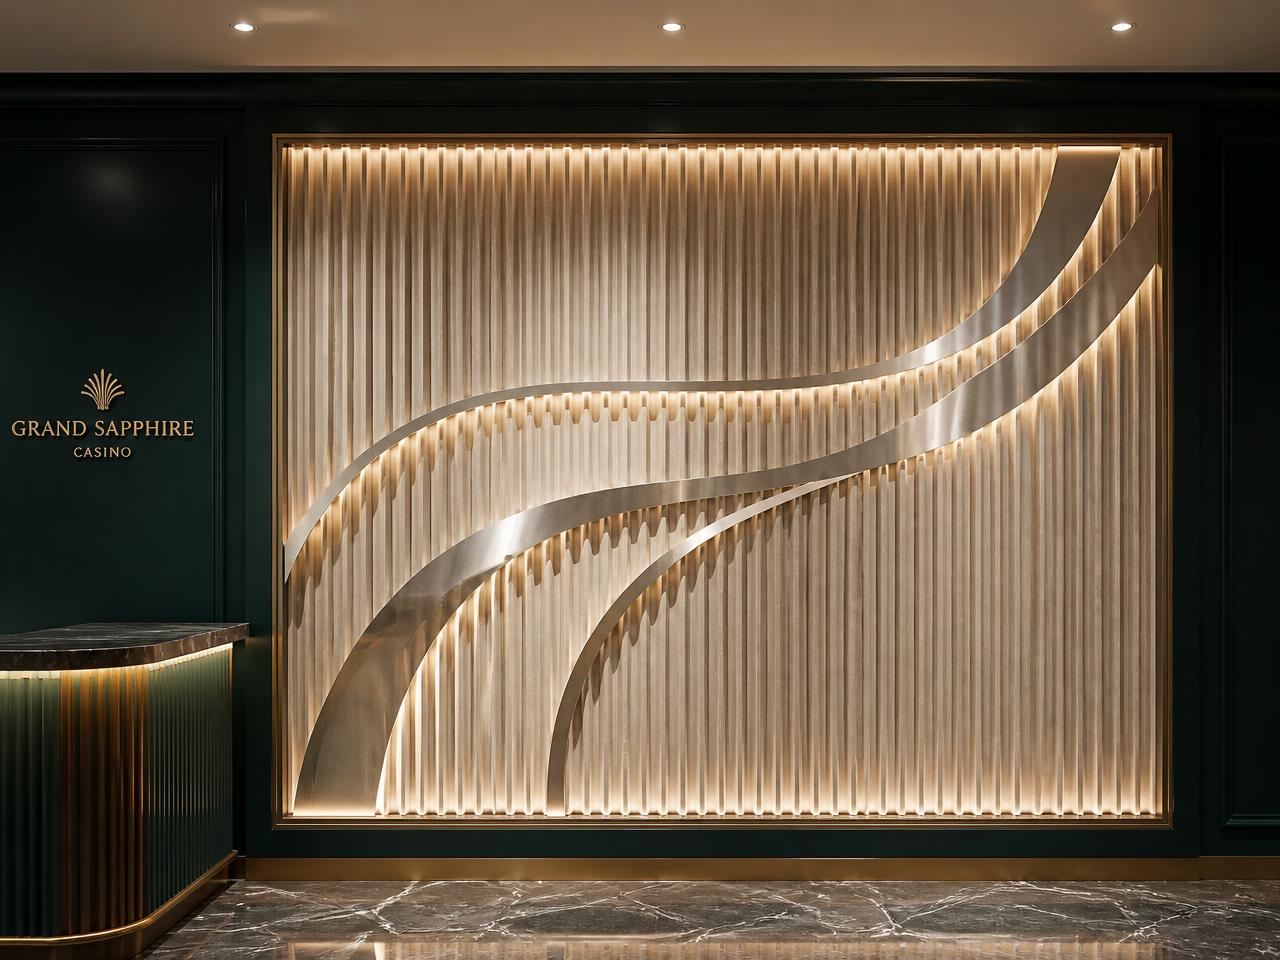
Lobby and reception concept
Next step
Speak with our casino interior specialists
Send us a floor plan, an equipment schedule or a photograph of the space you want to change. We will respond with a written assessment and an indicative programme within two working days.