Curtains
Drapery and acoustic textiles for gaming salons
Blackout, acoustic and decorative drapery with motorised track systems, flame-retardant fabrics and detailed installation for salons, suites and event halls.
- Systems
- Track, pole, motorised
- Acoustic
- Rw improvement 4–8 dB
- Fire rating
- FR to BS 5867 / NFPA 701
- Lead time
- 8–14 weeks
Soft architecture
Drapery is the fastest way to change the acoustics and atmosphere of a room
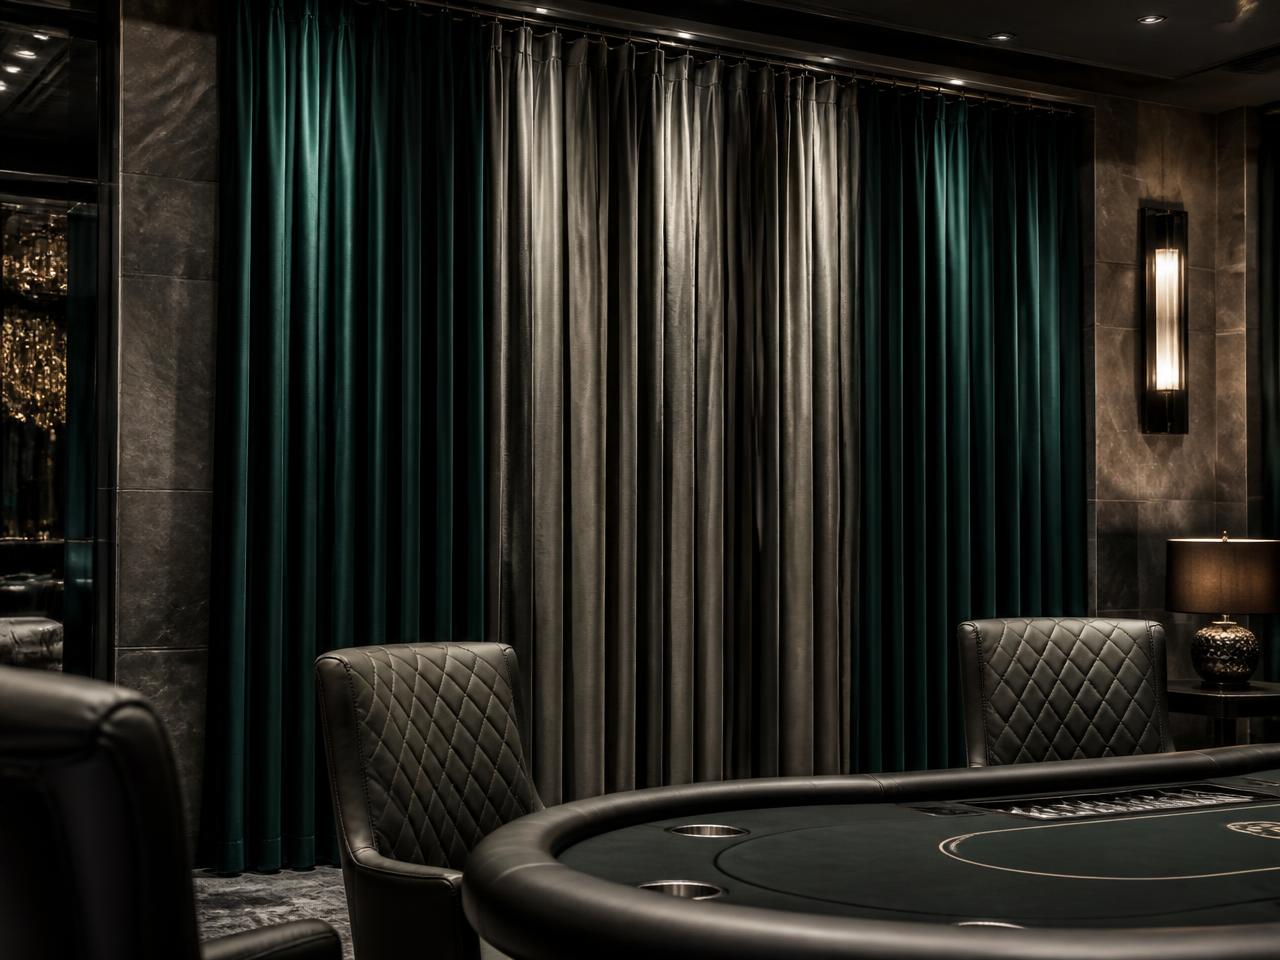
Curtains and acoustic textiles control light, sound, temperature and visual scale in a casino. In VIP rooms they provide privacy; in event halls they subdivide space; in lounges they soften hard surfaces and reduce reverberation.
We specify blackout systems, acoustic linings, motorised tracks and decorative side panels that are all flame-retardant and coordinated with the overall textile palette. Every track is sized for the fabric weight and the maintenance access available.
- Blackout linings for media walls, private salons and guest suites
- Acoustic drapery with mass-backed or multi-layer lining for speech privacy
- Motorised tracks with silent motors and integration into lighting scenes
- Flame-retardant, stain-resistant and colour-fast fabrics
Range
Drapery systems for casino environments
Each system is selected for the acoustic target, light control and operating life of the space.
Blackout drapery
Opaque face and lining systems for media walls, guest rooms and private salons requiring full light control.
Acoustic drapery
Heavyweight face fabric with acoustic backing or mass layer to absorb sound and improve speech privacy.
Decorative sheers
Light-filtering and sheer layers that add depth, glare control and visual layering to arrival and lounge spaces.
Motorised tracks
Silent electric track systems with hand-held, wall-switch or scene-control integration.
Stage and event drapes
Heavy velvet and wool-mix event curtains with certified flame-retardancy and fast operation.
Hardware & ancillaries
Tracks, poles, holdbacks, motor housings, power supplies and maintenance access panels.
Approach
How we specify casino drapery
Drapery is often the last visible layer in a room, but it must be specified early.
Acoustic review
We review room acoustics with the engineer and select fabric weight and lining to absorb or block sound. Heavy acoustic linings can add 4–8 dB of sound reduction between spaces.
Track and access planning
Track routes, motor positions and power supplies are coordinated with ceilings and services. We ensure every track is reachable for maintenance without dismantling surrounding finishes.
Fabrication and installation
Drapery is made in long drops with pattern matching and weighted hems. Installation is sequenced after acoustic panels and before final furniture placement.
Handover and care
We provide a cleaning schedule, motor instructions and spare-part contacts. Annual inspection and re-tensioning is recommended for motorised systems.
| Specification | Detail |
|---|---|
| Face fabric | Velvet, wool-mix, linen-look or sheer polyester |
| Lining options | Blackout, sateen, acoustic mass-backed or thermal |
| Flame retardancy | BS 5867 type B / NFPA 701; certificate supplied |
| Motor torque | Sized for fabric weight and track length; overload protected |
| Track profile | Concealed or architectural aluminium profile with dual or triple channel |
| Control | Wall switch, remote, DALI scene or building-management integration |
Gallery
Drapery installations
Drapery schemes from completed casino and resort interiors.
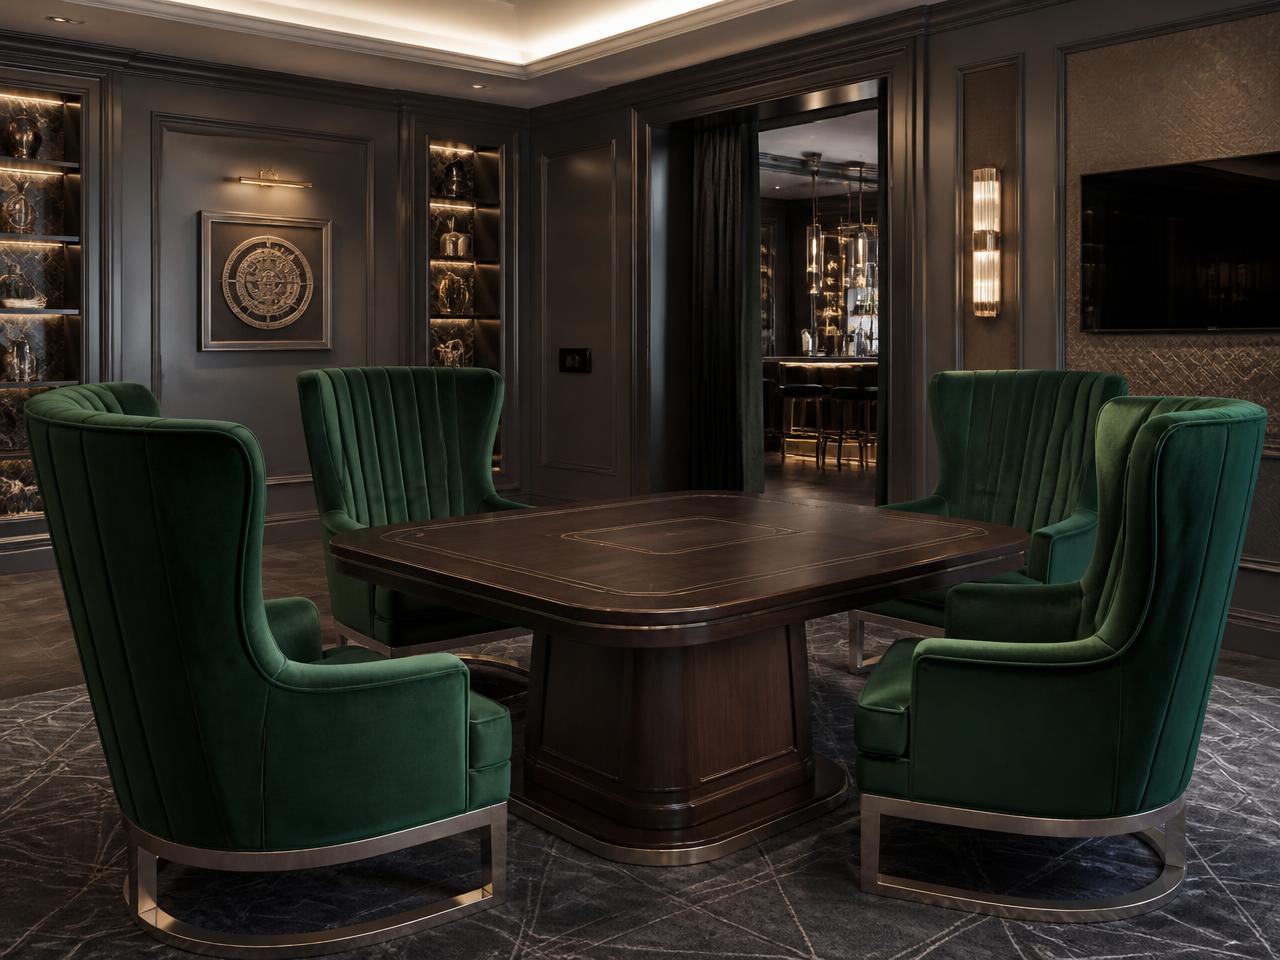
Emerald velvet blackout drapery
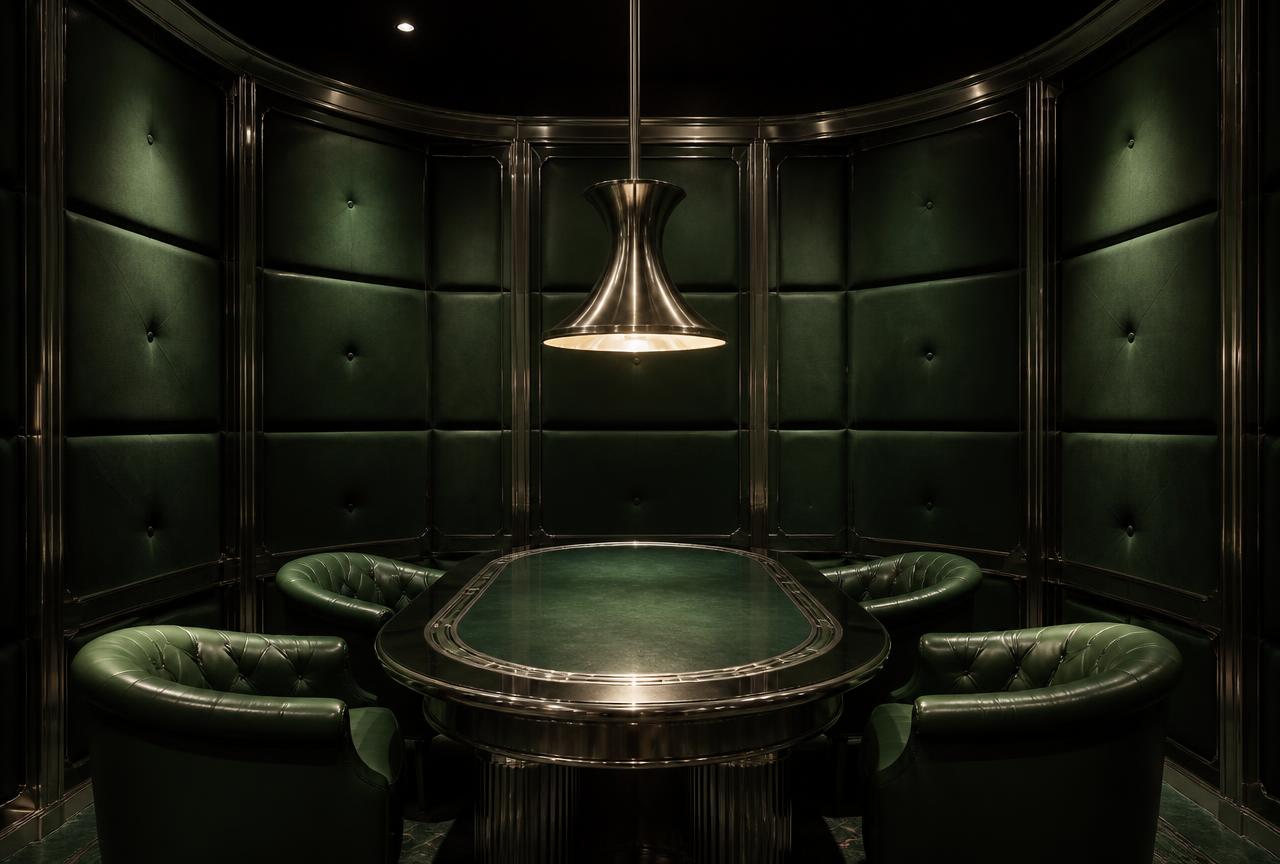
Acoustic drapery in a private salon
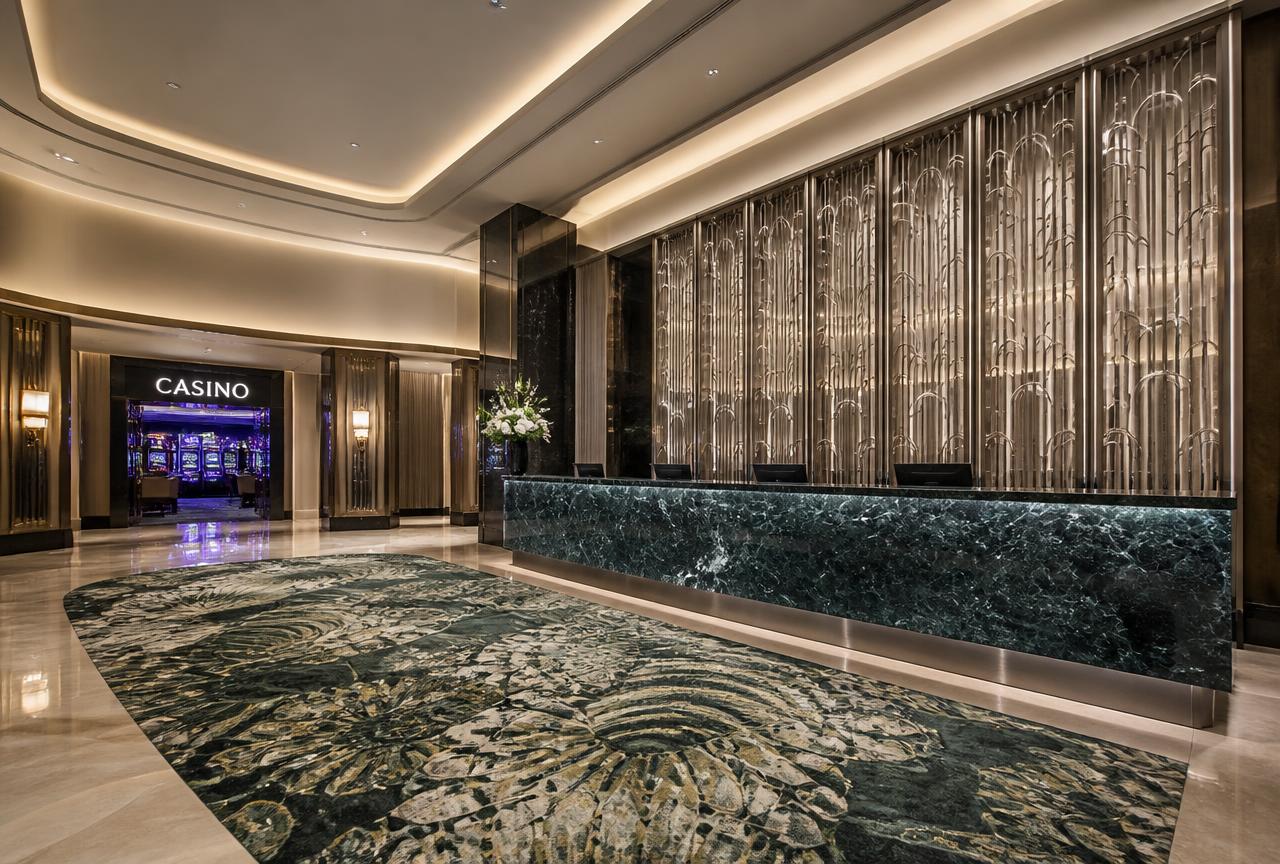
Decorative sheers in a club lounge
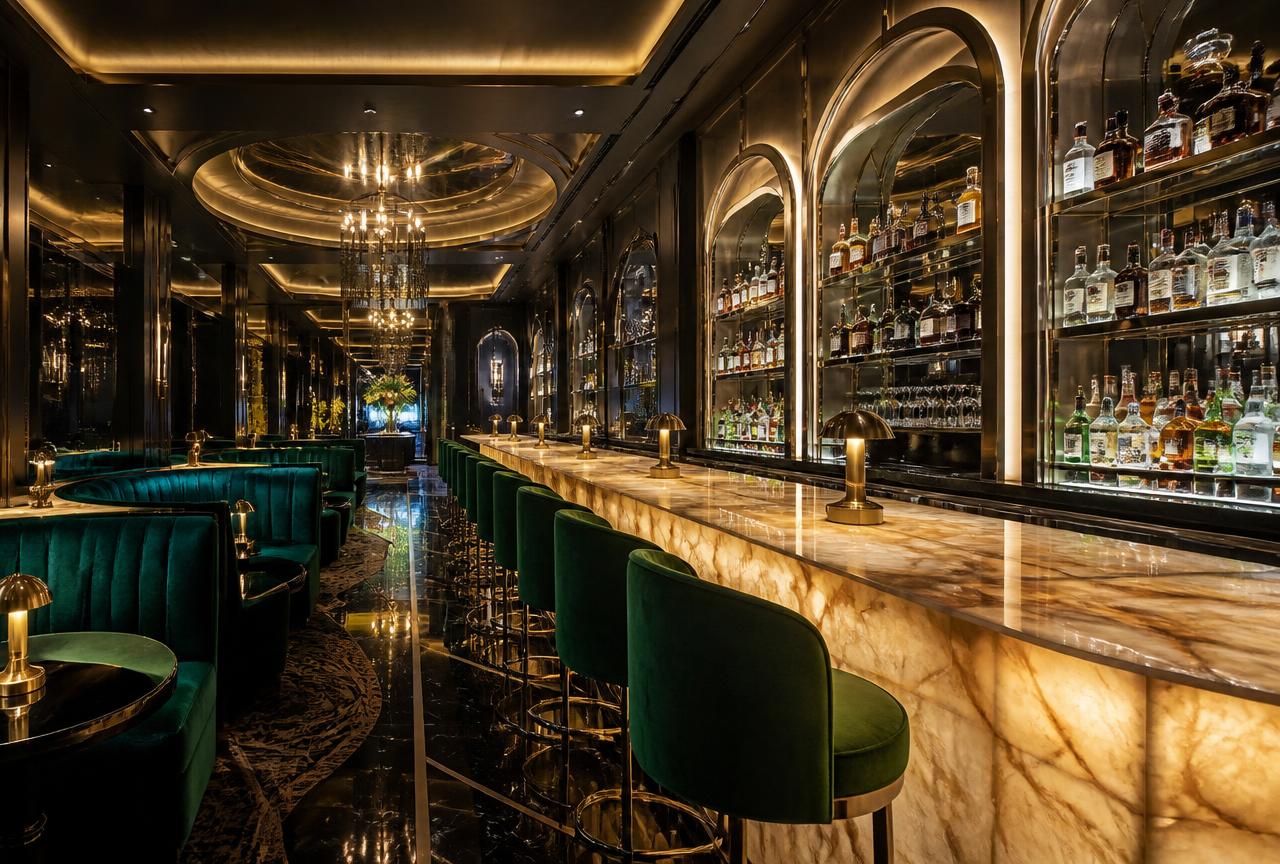
Heavy event drapes in a bar
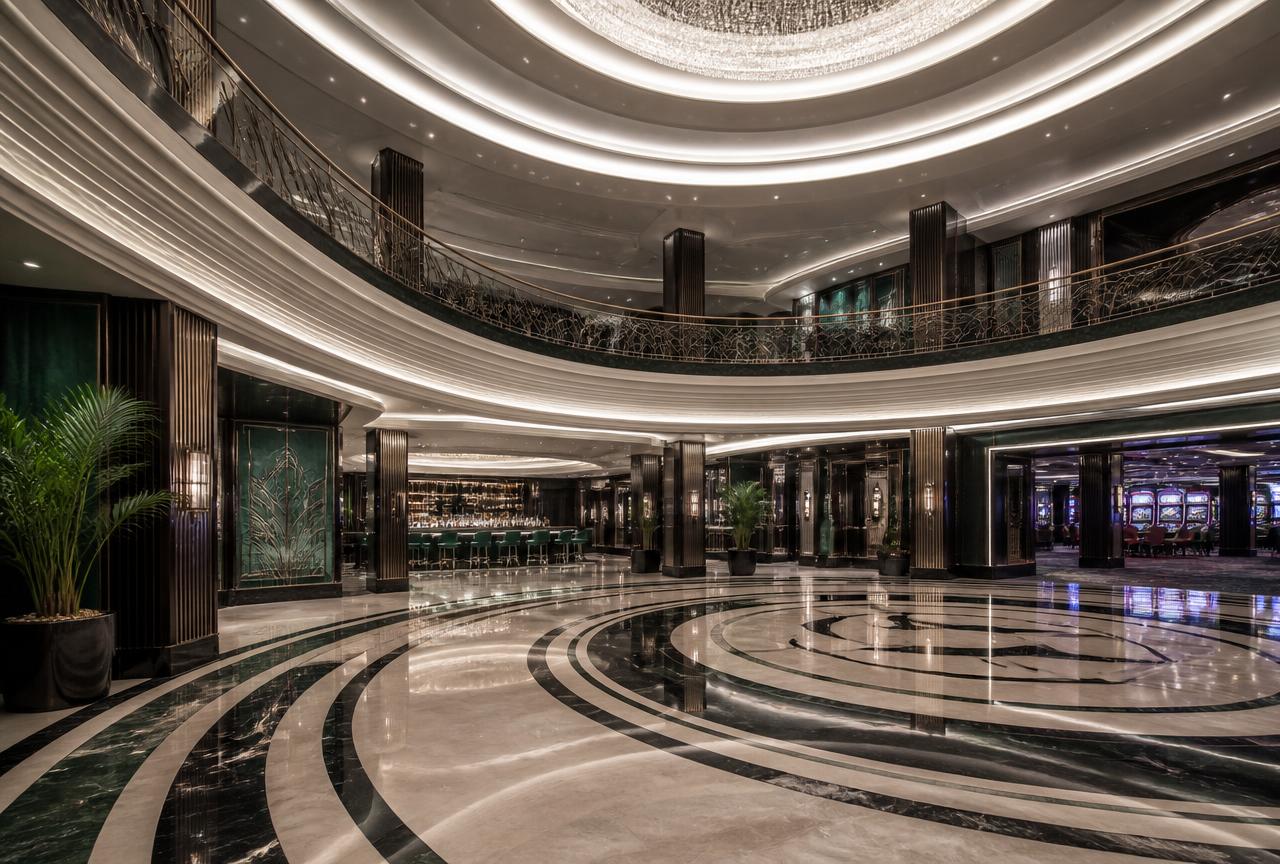
Motorised blackout in a hotel suite
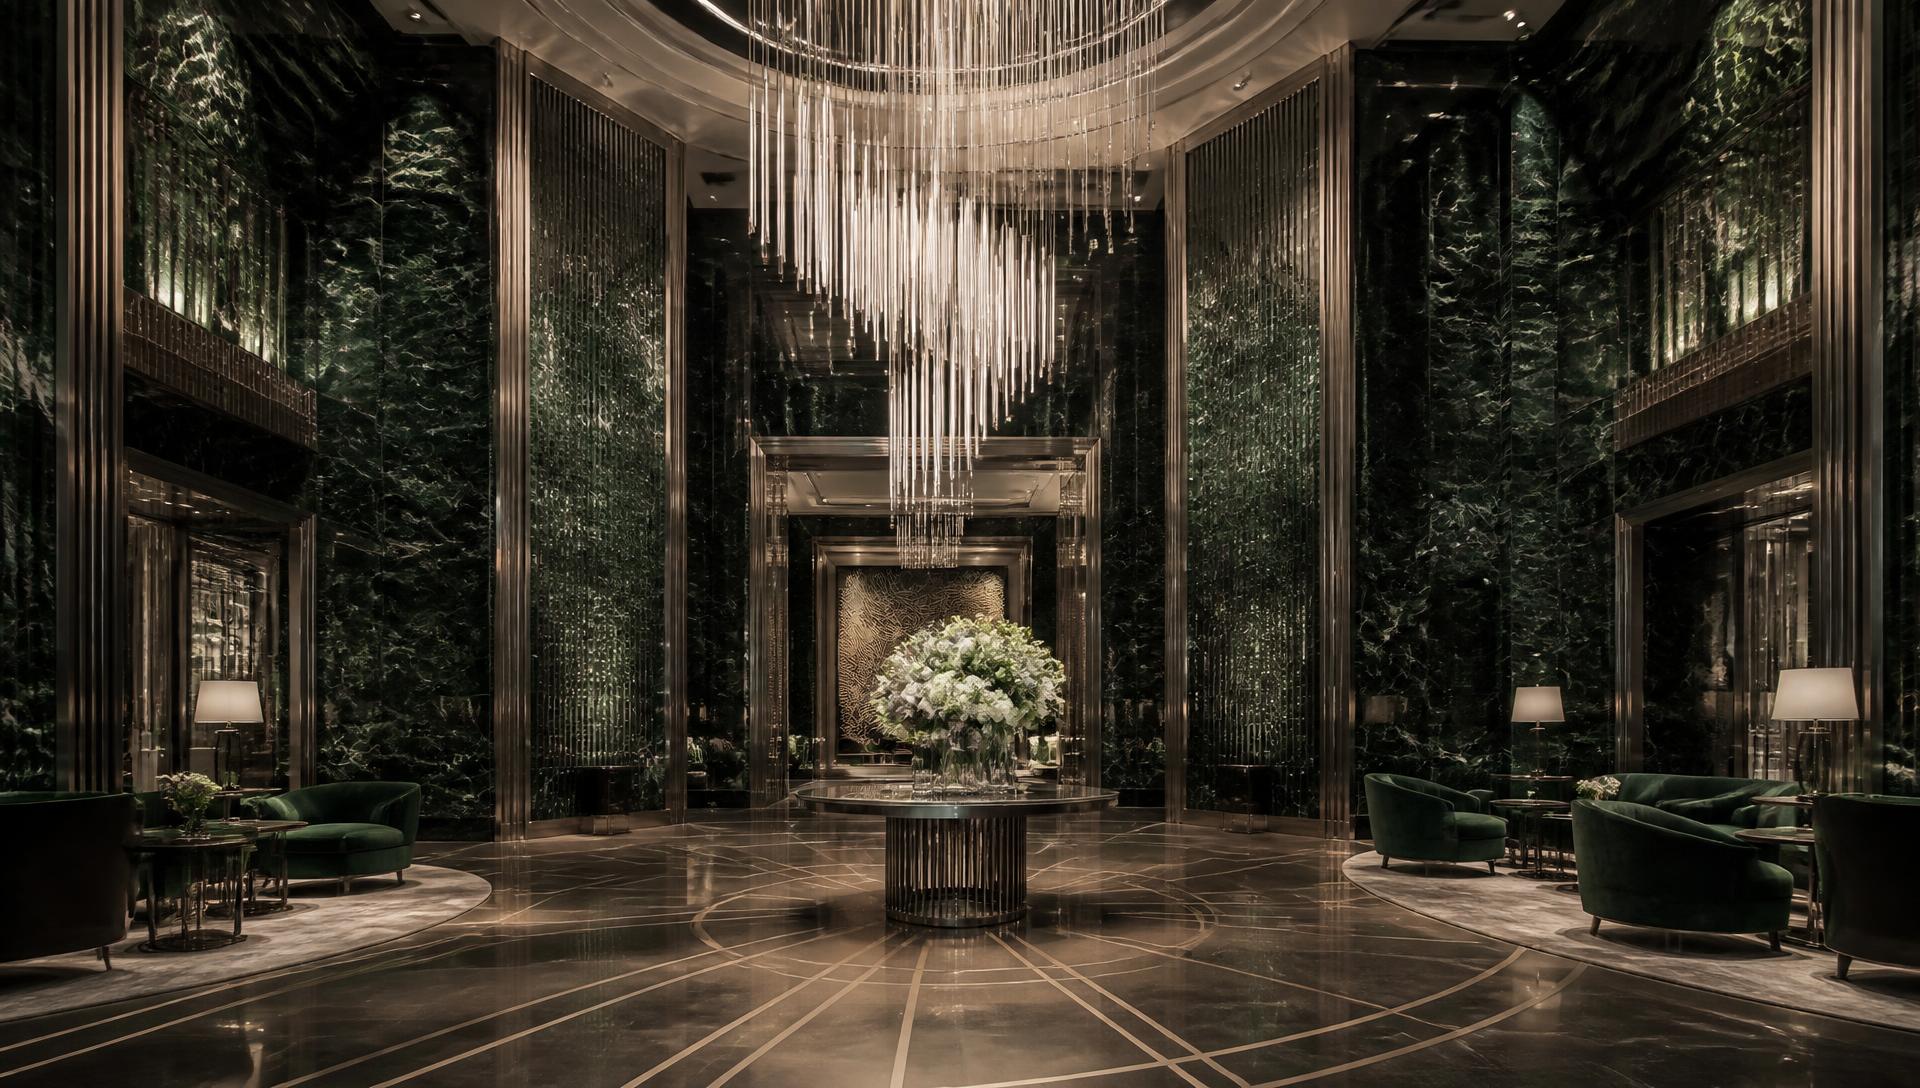
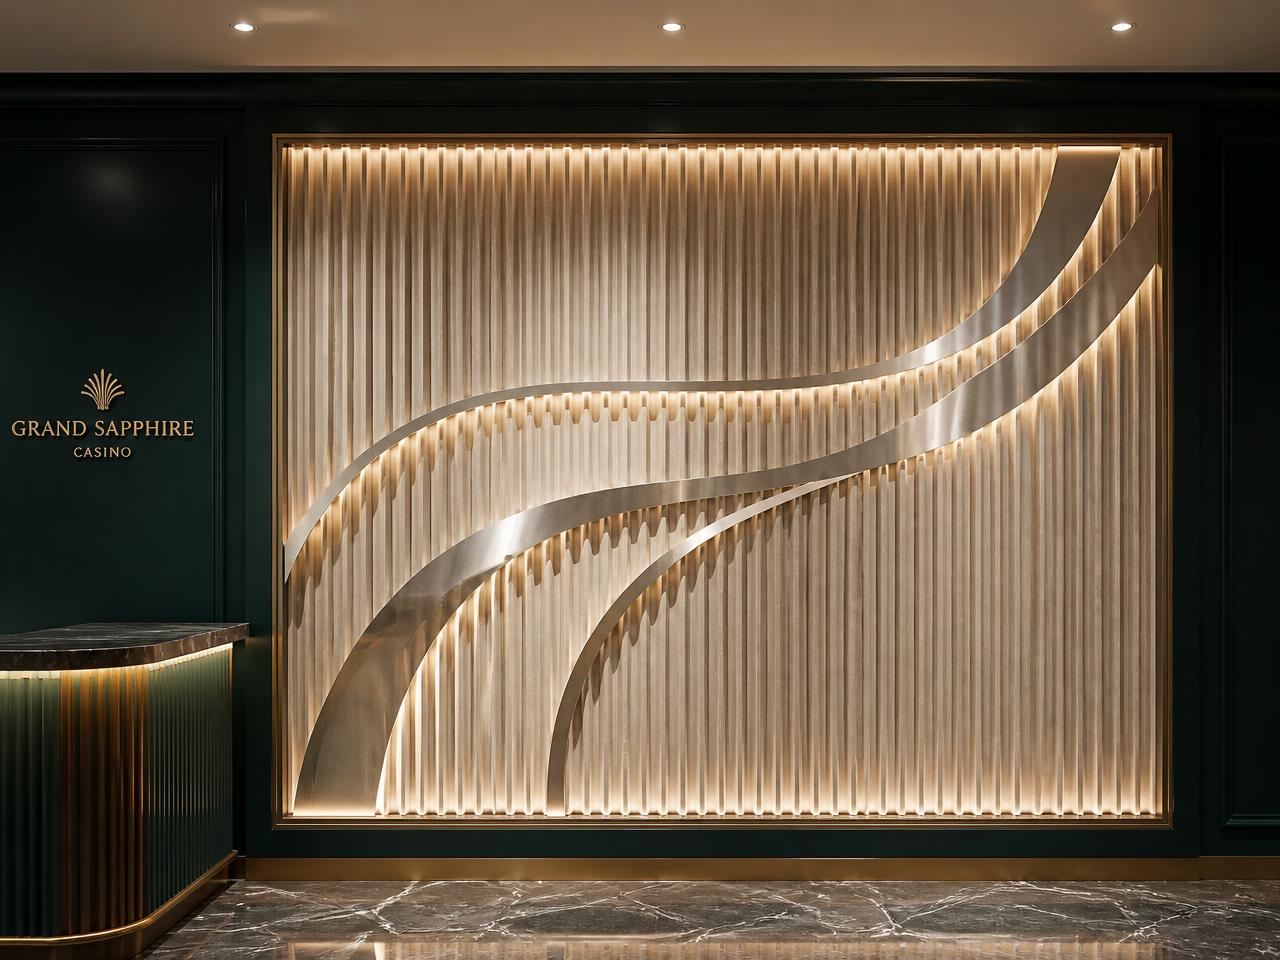
Statement side panels in a lobby
Next step
Speak with our casino interior specialists
Send us a floor plan, an equipment schedule or a photograph of the space you want to change. We will respond with a written assessment and an indicative programme within two working days.